AJ Contracting Inc. Logo Request Quote
Specialized Construction

Custom Home Additions & Seamless Expansions

Expanding your living space without sacrificing architectural integrity. We handle permits, foundation, framing, and final finishes.

Engineered for Structural Integrity and Longevity

Whether expanding outward with a great room or building upward with a second-story addition, custom expansions require precise calculations, structural tie-ins, and moisture barriers.

Ground-Floor Expansions

Extended master suites, open-concept living rooms, enlarged kitchens, and attached garages.

Second-Story Additions

Full second-floor builds over existing bungalows, adding bedrooms, bathrooms, and home offices.
From Raw Framing to Final Reveal

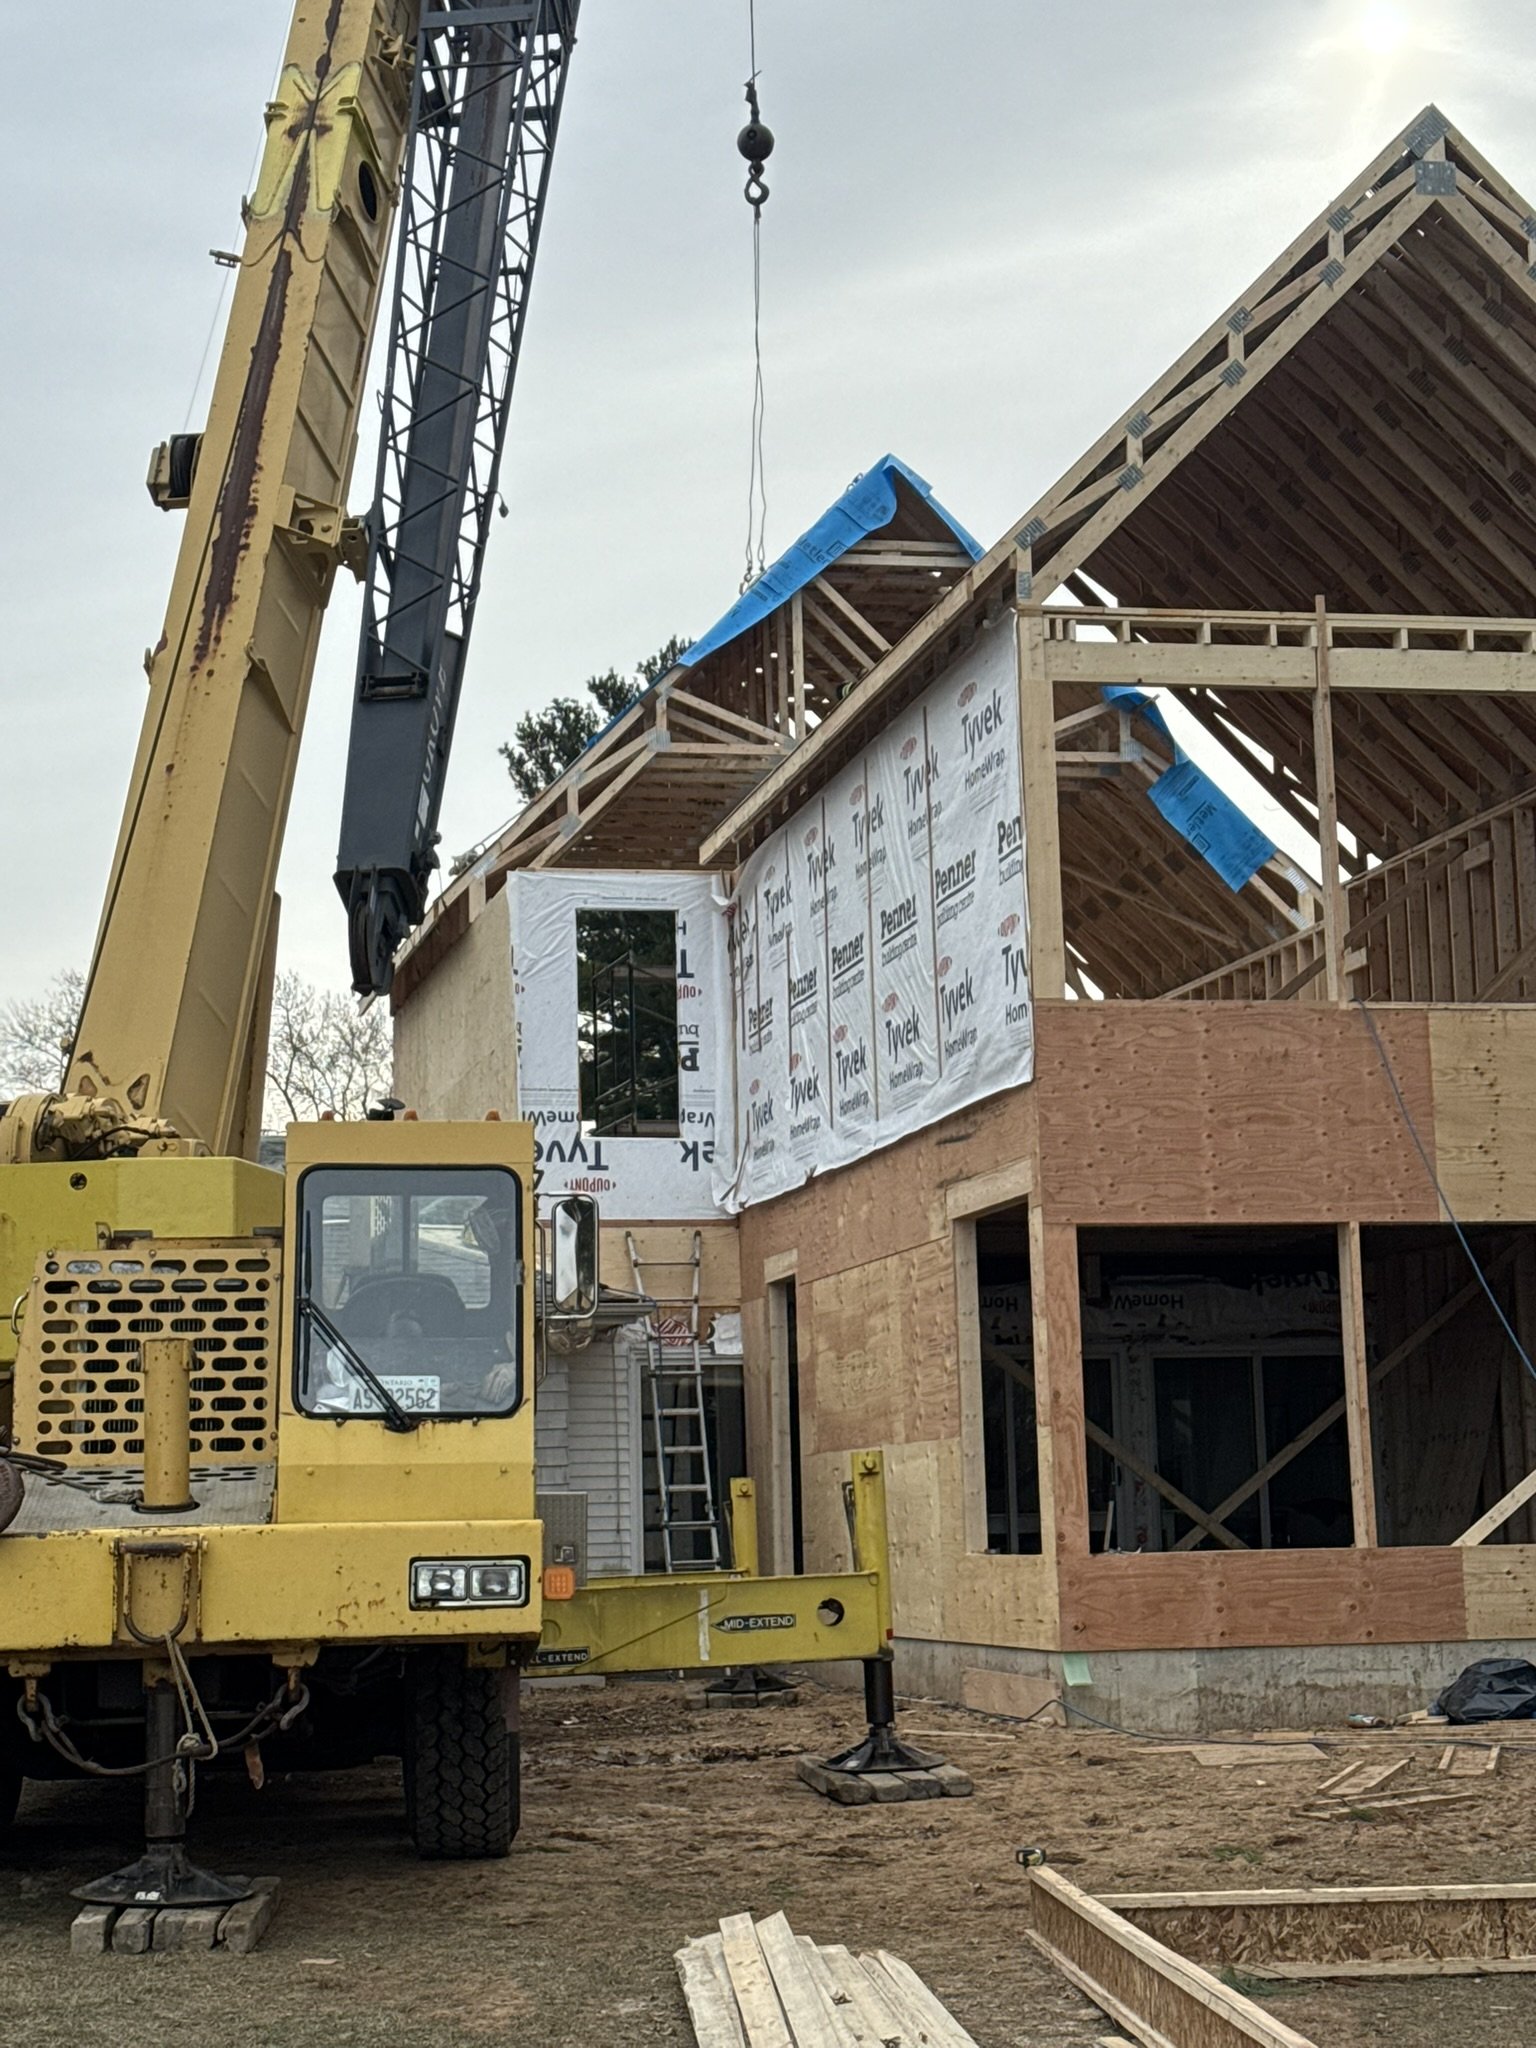
Phase 1 Structural Framing and Trusses
Phase 1: Structural Framing
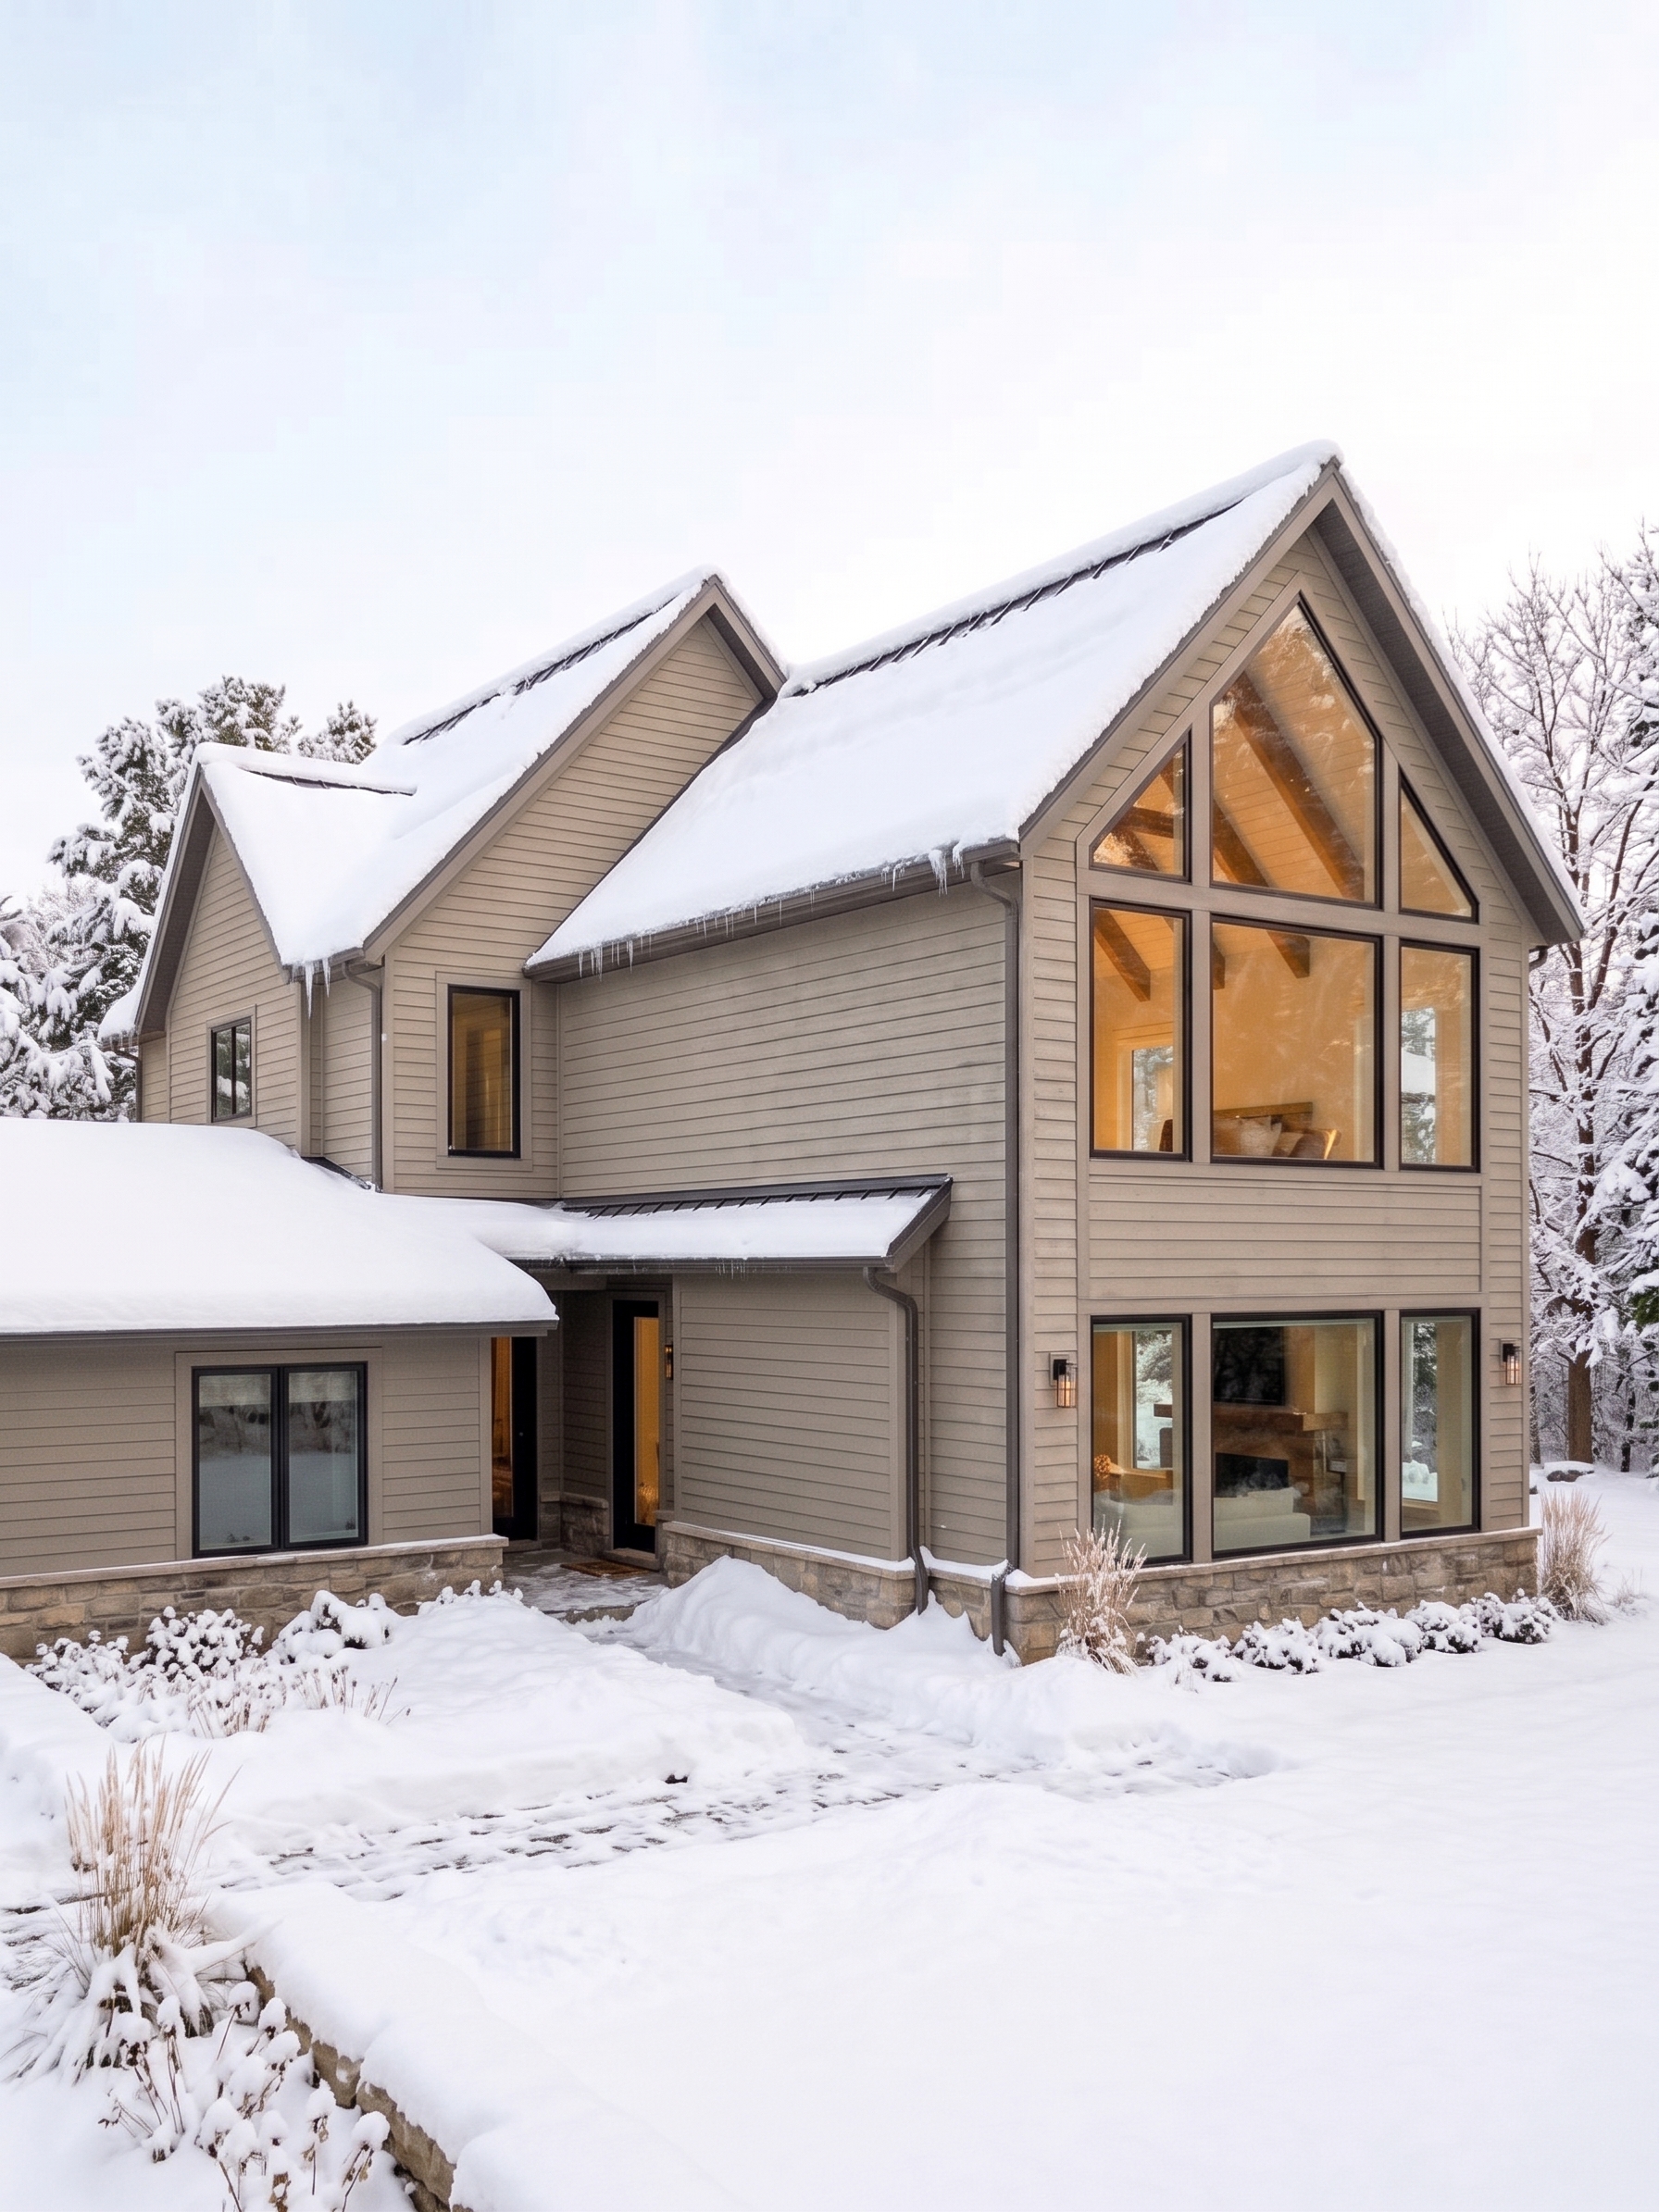
Phase 2 Completed Custom Addition exterior
Phase 2: Premium Finish

Our End-to-End Build Process

  1. Initial Site Feasibility & Budgeting: Reviewing zoning, setbacks, and rough estimates.
  2. Permit Acquisition & Engineering: Handling structural drawings and municipal submittals.
  3. Foundation & Structural Framing: Solid structural tying into the existing envelope.
  4. Interior Handover & Final Walkthrough: Delivering a fully finished, clean space.

Plan Your Addition

Fill out the details below to schedule an on-site consultation.