AJ Contracting Inc. Logo Request Quote
The Skeleton of Your Build

Precision Structural Framing

Precision framing for custom homes, pole barns, steel outbuildings, additions, and complex roof systems.

Engineered to Support and Protect

The structural integrity of any building relies entirely on the quality of its framing. We execute complex load-bearing calculations, robust structural tie-ins, and precise engineered installations to ensure your project is built to last.

Comprehensive Framing Capabilities

We have the equipment, experience, and manpower to execute a wide variety of structural projects across the Niagara region:
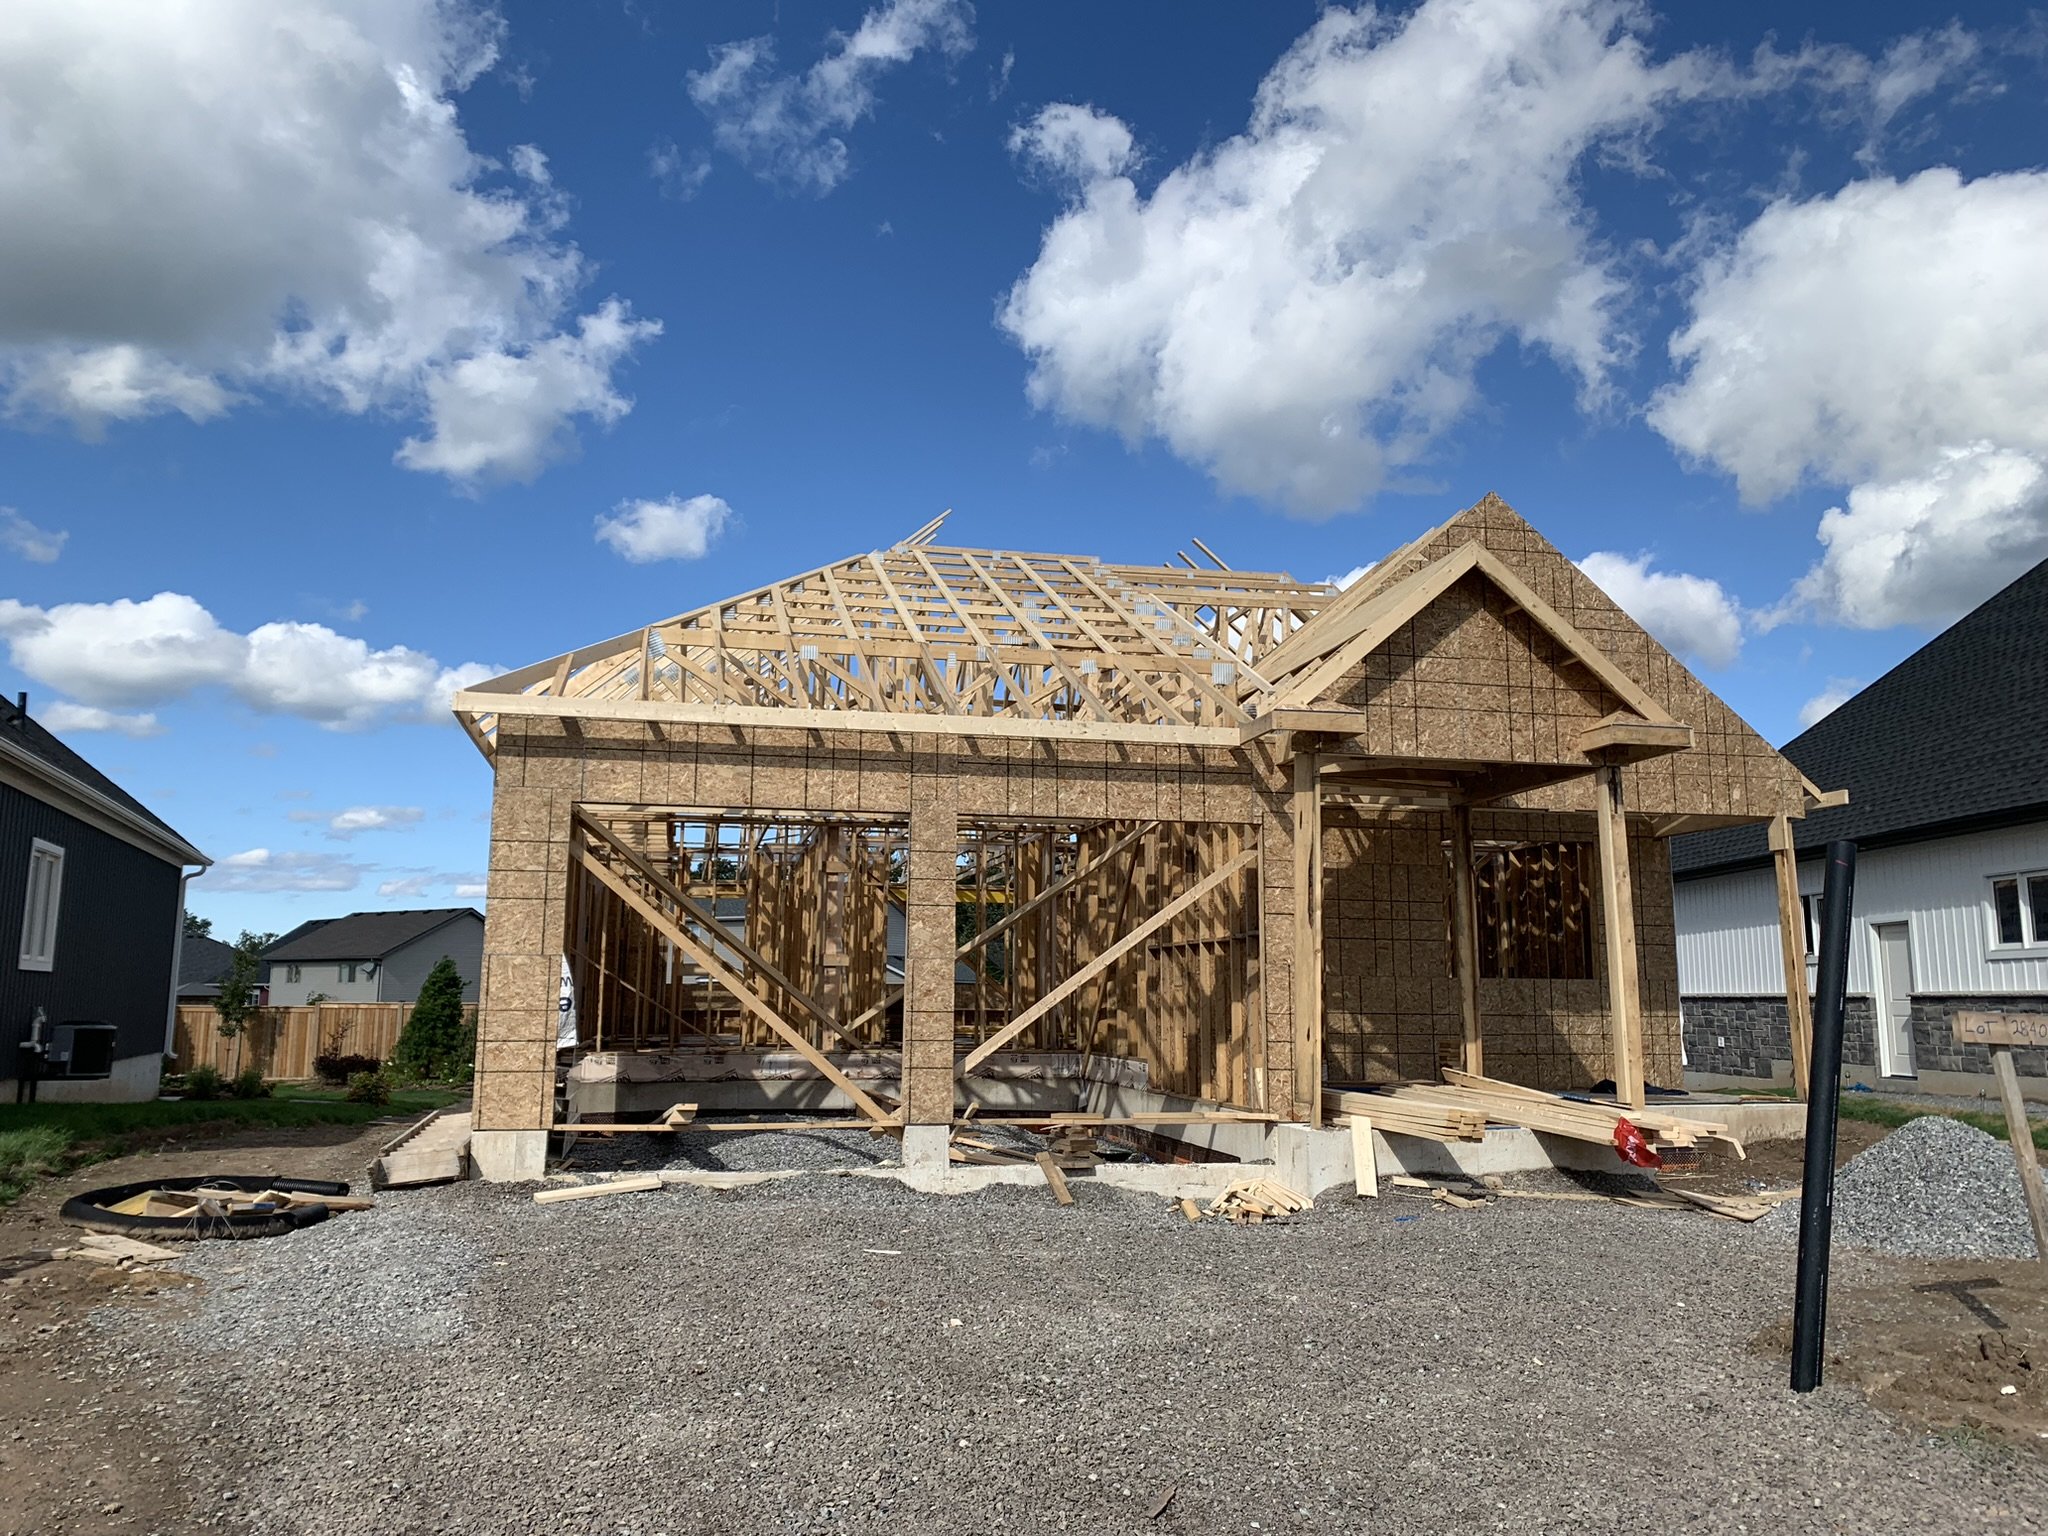
  • Full Custom Home Framing: Ground-up framing for new residential builds.
  • Additions & Expansions: Seamlessly tying new structures into existing exterior walls.
  • Balloon Framing: Specialized continuous-stud framing for high-walled structures.
  • Pole Barn Framing: Heavy-timber construction for agricultural or storage buildings.
  • Steel Framing & Outbuildings: Rigid and durable steel framework for workshops and commercial-grade outbuildings.
  • Custom Garages: Multi-bay, detached, and lofted garage structures.
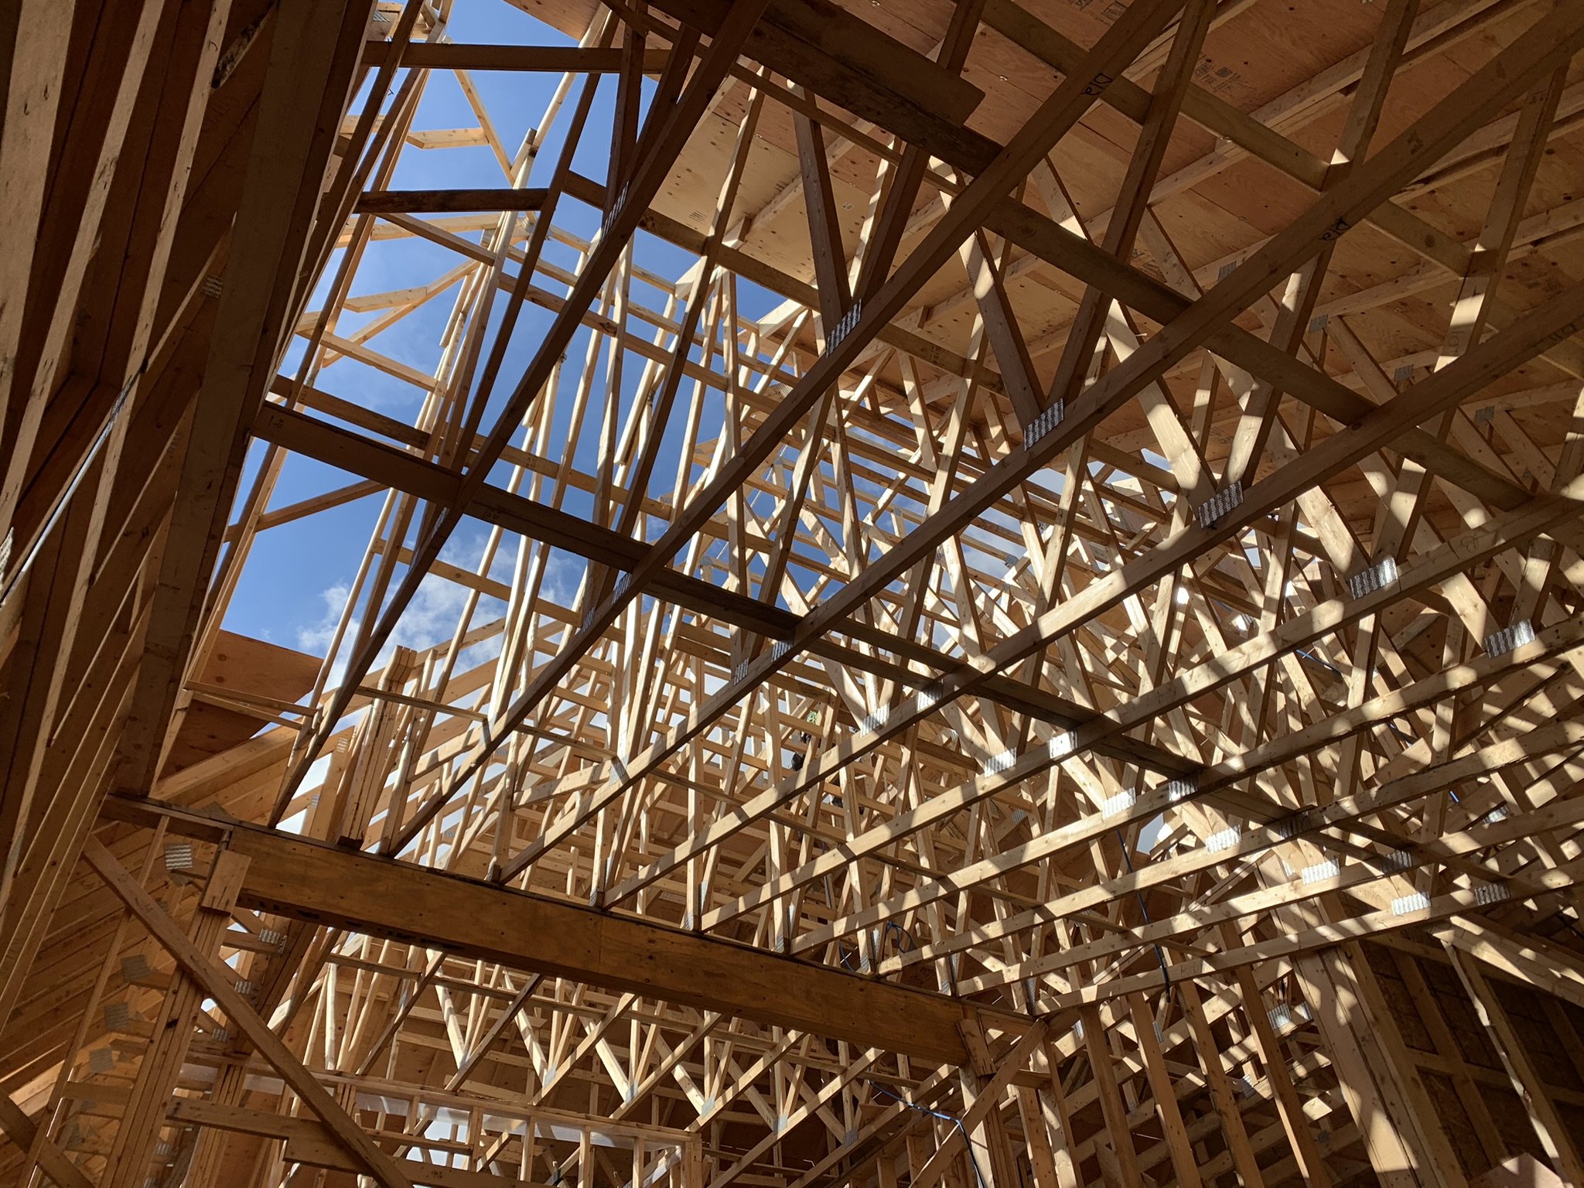
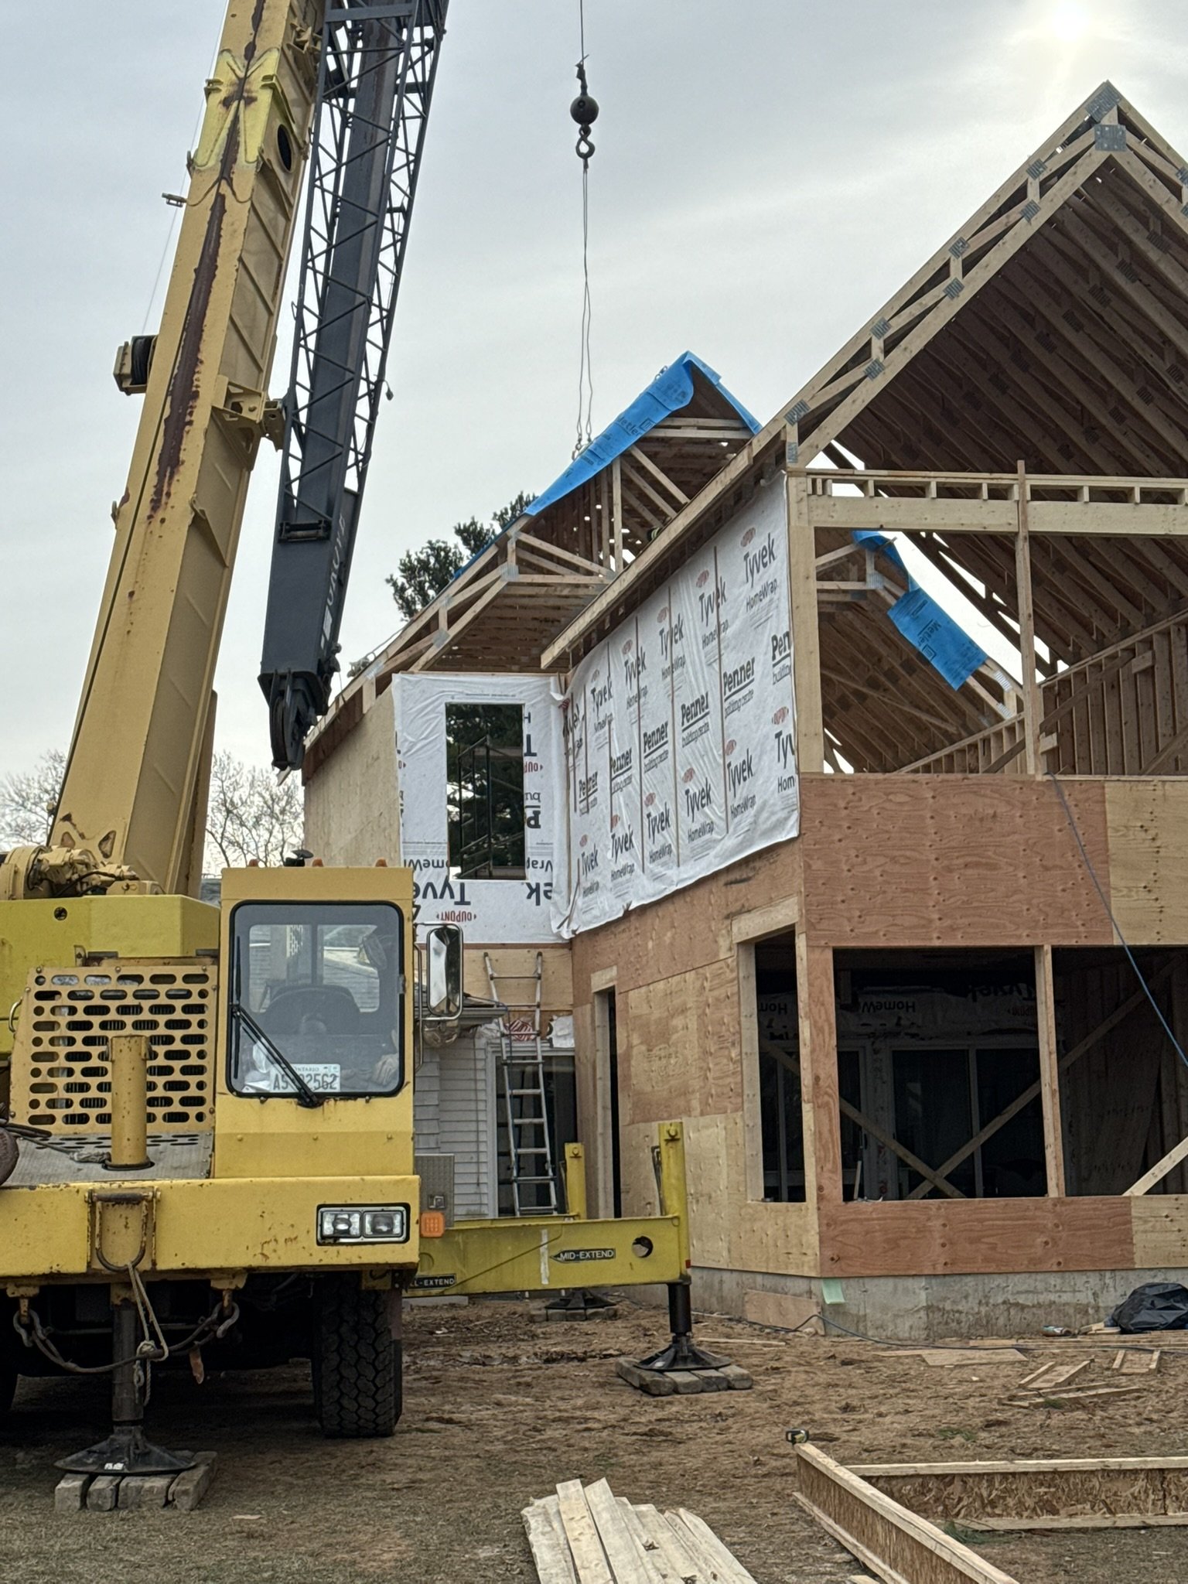
  • Complex Roof Systems: Vaulted ceilings, steep pitch gables, and engineered crane-hoisted trusses.

Our Structural Capabilities

Engineered Truss Installation with Crane
Engineered Trusses
Structural framing tie-in for front extension
Structural Additions
Complex Vaulted Roof Interior Framing
Full Custom Home Framing

Plan Your Framing Project

Contact us to review your structural drawings and project scope.